

Bought with Coldwell Banker Realty
For more information regarding the value of a property, please contact us for a free consultation.
3316 Island Estates Dr Johns Island, SC 29455
Want to know what your home might be worth? Contact us for a FREE valuation!

Our team is ready to help you sell your home for the highest possible price ASAP
Key Details
Sold Price $450,000
Property Type Single Family Home
Sub Type Single Family Detached
Listing Status Sold
Purchase Type For Sale
Square Footage 1,146 sqft
Price per Sqft $392
Subdivision Island Estates
MLS Listing ID 25006697
Sold Date 10/15/25
Bedrooms 3
Full Baths 2
HOA Y/N No
Year Built 2003
Lot Size 10,890 Sqft
Acres 0.25
Property Sub-Type Single Family Detached
Property Description
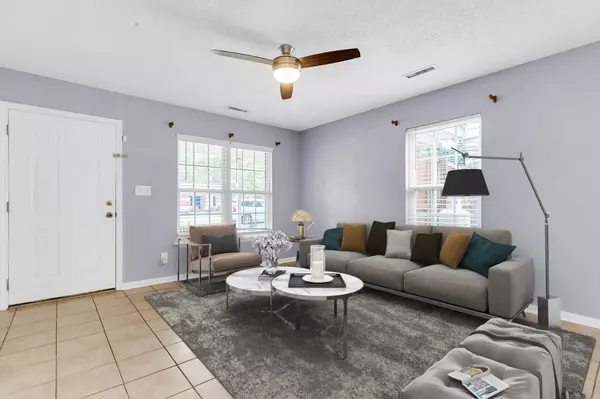
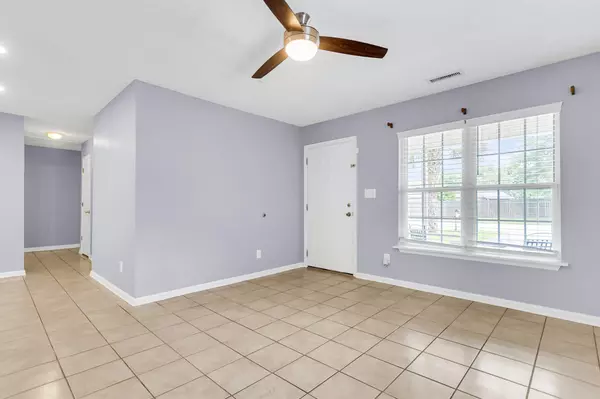
UNIQUE OPPORTUNITY!! Discover the charm of this beautifully updated Johns Island home! Featuring a brand-new roof, a freshly painted interior, and stylishly updated kitchen and bathrooms, this move-in-ready gem boasts amazing tile and durable LVP flooring.The primary suite includes a private bath with a stunning custom-tiled walk-in shower, while the two additional bedrooms share an equally impressive hall bath with its own custom-tiled walk-in shower. BUT THERE'S MORE! This property offers a separate heated and cooled structure that has a full bathroom, kitchen and laundry perfect for multi-generational living, as a rental to produce income, a guest suite or studio. Another outbuilding was used as a home gym and then there's a large storage shed providing ample space for all yourgear, and cooks will love the authentic Argentine grill and wood-fired oven.
Located just minutes from dining, shopping, and entertainment, this home is also a short drive to the beach and only 11 miles from downtown Charleston. Don't miss this rare opportunity to own a slice of Lowcountry paradise!
Location
State SC
County Charleston
Area 23 - Johns Island
Rooms
Primary Bedroom Level Lower
Master Bedroom Lower
Interior
Interior Features Ceiling - Smooth, Ceiling Fan(s), Eat-in Kitchen, Family, Living/Dining Combo, In-Law Floorplan
Heating Electric
Cooling Central Air
Flooring Ceramic Tile, Luxury Vinyl
Exterior
Parking Features Off Street
Fence Fence - Wooden Enclosed
Community Features Trash
Utilities Available Berkeley Elect Co-Op, John IS Water Co
Porch Front Porch
Building
Lot Description 0 - .5 Acre, Level
Story 1
Foundation Slab
Sewer Public Sewer
Water Public
Architectural Style Ranch
Level or Stories One
Structure Type Vinyl Siding
New Construction No
Schools
Elementary Schools Angel Oak Es 4K-1/Johns Island Es 2-5
Middle Schools Haut Gap
High Schools St. Johns
Others
Acceptable Financing Cash, Conventional
Listing Terms Cash, Conventional
Financing Cash,Conventional
Read Less
NEARBY SCHOOLS & BUSINESSES
GET MORE INFORMATION